Visar inlägg med etikett japanese. Visa alla inlägg

söndag 15 maj 2016

In praise of shadows

Mouthon Charles-Francois - Academie Beaux arts 1892
I recently read In praise of shadows by Jun'ichirō Tanizaki, I remember reading it a long time ago when I started architecture school and Tanizaki's way of suddenly changing one subject to another,
in praise of old Japanese culture, architecture and practice.
The beauty of this little novel really is food for the soul,
He moves from moonlit toilets at the Kyoto temple to dark lacquerware glimmering like jewels in the dark to women with blackened teeth in the pleasure houses, where only their very white skin, sheer as a ghost's transcends out of the darkness.
The Japanese really understand the beauty of time, of ageing and of the sublime in the shadows.

This is Tanizaki's thoughts on toilets:

"Every time I am shown to an old, dimly lit, and, I would add, impeccably clean toilet in a Nara or Kyoto temple, I am impressed with the singular virtues of Japanese architecture. The parlor may have its carms, but the Japanese toilet truly is a place of spiritual repose. It always stands apart from the main building, at the end of a corridor, in a grove fragrant with leaves and moss. No words can describe that sensation as one sits in the dim light, basking in the faint glow reflected from the shoji, lost in meditation or gazing out at the garden. The novelist Natsume Sōseki counted his morning trips to the toilet a great pleasure, 'a physiological delight' he called it. And surely there could be no better place to savor this pleasure than a Japanese toilet where, surrounded by tranquil walls and finely grained wood, one looks out upon blue skies and green leaves.
As I have said there are certain prerequisites: a degree of dimness, absolute cleanliness, and quiet so complete one can hear the hum of a mosquito. I love to listen from such a toilet to the sound of softly falling rain, especially if it is a toilet of the Kantō region, with its long, narrow windows at floor level; there one can listen with such a sense of intimacy to the raindrops falling from the eaves and the trees, seeping into the earth as they wash over the base of a stone lantern and freshen the moss about the stepping stones. And the toilet is the perfect place to listen to the chirping of insects or the song of the birds, to view the moon, or to enjoy one of those pognant moments that mark the change of the seasons. Here, I suspect, is where haiku poets over the ages have come by a great many of their ideas. Indeed one could with some justice claim that of all the elements of Japanese architecture, the toilet is the most aestetic. Our forbears, making poetry of everything in their lives, transformed what by rights should be the most unsanitary room in the house into a place of unsurpassed elegance, replete with fond associations with the beauty of nature..."

tisdag 26 januari 2016

Continuous space

One of the things that make me dream the most...is continuous spaces, linear continuous spaces. 
Here are three uninterrupted spaces: two by the SANAA ensemble and one by Ryue Nishizawa on his own.
They are quite similar, responding to the different programs with the same elaboration, the new generation of Japanese continuity.

Teshima art museum by Ryue Nishizawa and artist Rei Naito, photo credits: © iwan baan

Teshima art museum by Ryue Nishizawa and artist Rei Naito, photo credits: Illabo


Rolex learning center by SANAA, photo credits:
© SANAA by Cyrille Thomas
Serpentine pavilion 2009 by SANAA, photo credits:
Archinect

tisdag 25 november 2014

Nesting

Photo credits Niclas Rosander / http://niclasrosander.se
I was just listening to a seminar by Sou Fujimoto.
He brings up many things that I walk around with on my mind.
His manifesto back to primitive architecture, something called 'Primitive future', is about the relationship between the space and the body. He talks about, how in the beginning when humans lived in caves it was us who adjusted to the spaces we inhabited, found our way to use them and claimed certain spaces for specific functions.
It is this thought of the cave vs. the nest (where the nest has been prepared for human habitation, and a cave is the opposite) the cave requires a creative act on behalf of a human.
The cave alters the behavior of its occupant by offering no indication of how to use the space. Although to some degree this ambiguity is inherent in all spaces, the cave is completely undefined. He calls these creative acts of appropriation the beginning of architecture.

And so by nature humans start to nest - to appropriate and claim space, to give it a smaller - human scale.
It is this human scale, or the variety of scales found in nature (example: trunk/branch/twig/leaf/vein) that makes us somehow feel at ease, in our element.
Fujimoto suggests that is is this duality and coexistence of opposite things that creates the richness and makes us feel safe.
So that in going back to the primitive, and finding its order (or non-exisitng order) and the diversity of scales, accompanied by the duality of openness - closeness (protectetness) is the recipe for the future - primitive future.

Fujimoto is so inspiring and his simple almost childish way of boiling things down to their essence and never ceasing to ask questions about how we use and define space creates something so rich...
It just proves how the process is the most valuable part of a project, how important it is to give thoughts time and room to grow into maturity.
Fujimotos ongoing exploration of this primitive architecture constantly gives birth to new projects and takes him further in his thought process.
It is this process of nourishing an idea, understanding it and being able sort out it's architectural abstraction (which then would have the inherit richness of the original idea) that I am after.


torsdag 1 maj 2014

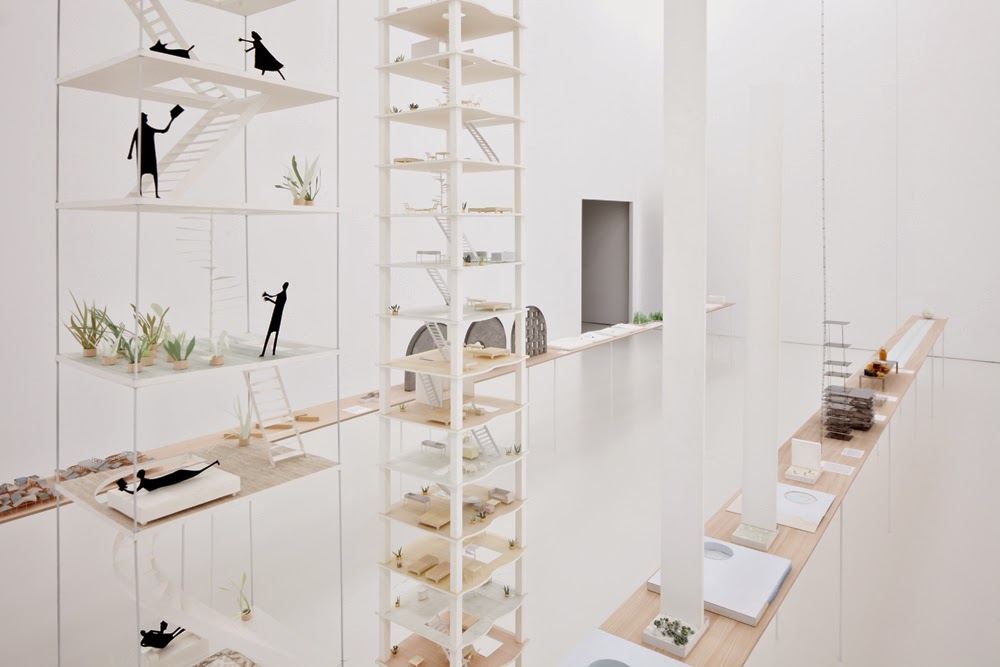
Junya Ishigami, ‘How small? How vast? How architecture grows’

So subtle, all the way from the fine-lined drawing, to the model, to the built.
I could look at the universe of these delicate models all day long.

From the exhibition ‘How small? How vast? How architecture grows’ by Junya Ishigami


Little gardens by Junya Ishigami

Kait Worshop by Junya Ishigami

måndag 7 april 2014

Lightness

Weightless, almost transparent architecture fascinates me. There are a few japanese architects who work with just that, dissolving the limits of the built, that creates an almost dreamlike atmosphere.

The absolute weightless architecture, something that could be identified as lightness or dissolving or transparent, is like this architecture dream, that is realised and keeps the dreaminess and doesn't lose on the way to construction.

Sublime and dreaming go very well together and lightness definitely makes me dream.

Japanese pavilion at the 2008 Venice architecture biennale, by Junya Ishigami

Serpentine pavilion 2009 in Hyde Park, London by SANAA


House NA, also called Transparent House, 2010, by Sou Fujimoto Architects