Visar inlägg med etikett Building. Visa alla inlägg

söndag 29 november 2015

Noémie Goudal 'Observatoires' 2015

I can't get these mesmerizing images by french artist Noémie Goudal out of my head.
Surreal, barren landscapes where abandoned architecture meets nature in a dreamy, theatrical setting...
(Inspired by Jantar Mantar, built in Jaipur, India, in the 18th Century)


fredag 4 september 2015

Esparon, the house on a mountain

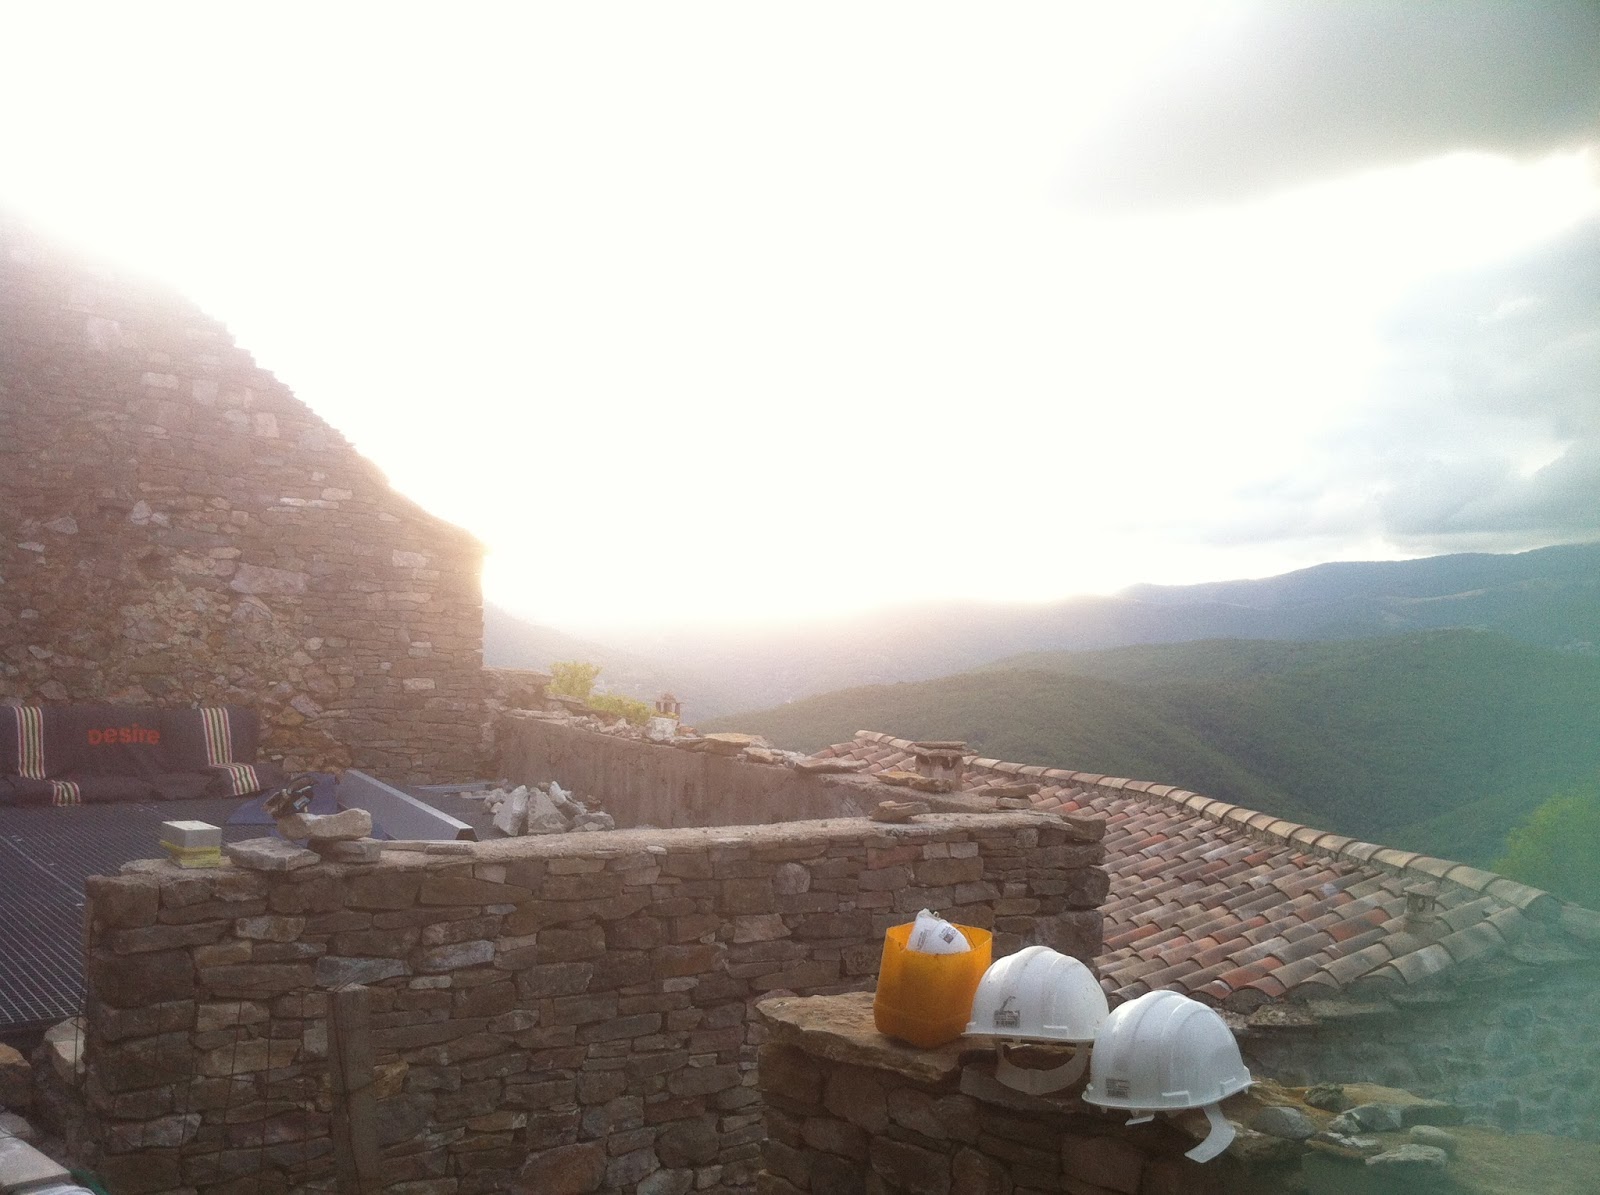
I just got back from helping architect friends to build their house in South of France. One hour from Nîmes, the town with the beautiful light there is a small village on top of a mountain. They bought an old ruin, and preserving the old walls and the layout, they are now building on to it.

There was a full moon, and you could see the moonlit valley and the unfinished roof.
So quiet, you could hear the owl sounds and see the mountains 280 degrees around you.
Everything about this place is just magical.

tisdag 17 februari 2015

American Bar by Adolf Loos

I went to Vienna last year and got a chance to re-visit Adolf Loos American Bar.
The first time I was there was in 2006 when I just started studying architecture.
This time I traveled alone and I decided to go back in the middle of the day.

This place definitely deserves a blog post of it's own, Loos created something so unique in my opinion.
When you come in, it's like entering into another world, where you feel jet lagged or something reminiscent of it, time stands still.
It always has the same light and atmosphere that lingers, no matter what time of day. The noble marble and the glass above the door gives of this jewel-like glow, like jasper stone or amber carnelian. The space is in fact small, but the use of mirrors creates an illusion that it goes on for ever.
I can just imagine cigar smoke and early 20th century cocktails, but as time stands still it works just as well now.

Dignity, but not of an intimidating kind, more like you just want to be there, stay around in a very comforting way and pass your time there. I just love it, the warm wood, down to the leather, illuminated tables and brass handles.


torsdag 21 augusti 2014

Sanfångaren / The sand catcher by Eva Johansson

I have since a long time thought about changing landscapes and how architecture could change with the landscape. I have specifically thought about tides and water, how architecture could be integrated into that and life cycles.
Dreaming about such a project, I came to think about a very poetic project, diploma thesis at KTH Architecture school in Stockholm by Eva Johansson in 2013.

The project investigates how a structure and spaces can change with the ever-moving sand dunes of north Jylland in Denmark.

This is how she explains her project:

"I am fascinated by landscape that rapidly changes and is shaped by 
wind and water. The wandering sand dune 'Rabjerg Mile' in northern Denmark 
moves across the North Jylland peninsula 15 feet per year. By introducing a 
built structure, a permanent element on site asserts the sand dune's 
rampage and thus man's view of time and place. It is a lookout tower, 
a landmark, a measuring stick, and a visitor centre. The building's main task will be to 
accentuate Rabjerg Miles movement. The sand is active and continuously generates 
new spaces and spatial experiences. 

Rabjerg Mile is one of the largest migratory dunes in Europe. The sand cushion measures 
1 km wide and is moving over the cape in a north-easterly direction. Rabjerg Mile consists of 
about 4 million cubic meters of sand. On average Rabjerg Mile moves about 10-20 
meters per year, depending on the wind strength. 

During the 1500s and 1600s large areas of Denmark  had trouble with
shifting sand. The sand destroyed crops, graveled back roads and forced 
residents to move from their homes. Year 1905 the state bought the land around Rabjerg 
Mile and created a conservation area to preserve the phenomenon moving sand. 
Since then, the sand dune has moved 1.5 km. In about a 100 years the road  
and the railway up to Skagen will be completely sanded over.'


måndag 14 april 2014

Luis Barragán

Light. Colorful. Multi-facetted.

 
Indoor pool, The Gilardi House, Mexico City, 1975-77


Cuadra San Cristobál, Los Clubes, 1966-68
© Armando Salas Portugal/Barragán Foundation, Switzerland

Casa Gilardi, Mexico City, Mexico 1976


Barragán House, Mexico City, Mexico, 1948
Photo © Barragan Foundation, Birsfelden, Switzerland/ProLitteris, Zurich, Switzerland


måndag 25 november 2013

Give me a continuos space with a pocket to myself. No doors, please.

There is something fascinating about continuos spaces. I am dreaming about a home with continuos space without doors, where there is still privacy and it's only one peek around a corner away.
Plan by Emelie Nielson


House & Atelier by Atelier Bow-Wow
Credits: http://www.archdaily.com
Townhouse in Landskrona by Elding Oscarson
Credits: http://www.architings.com / Ardi Handriansyah 

onsdag 22 maj 2013

National Assembly Building of Bangladesh by Louis Kahn

This is a building I would love to visit.
Louis Kahn has interested me ever since I started doing architecture.
Khan was considered to be a modernist but his work is distinguished from other contemporary architects of that time and in my opinion this building is special.

The National Assembly Building of Bangladesh could not (with favor) be moved anywhere else.
It has context, and it uses it beautifully. The monolithic is there throughout Khans oeuvres, here it melds together with pakistani/bengali tradition and takes on a new identity. It has strong identity and place.
The surrounding water and the light creates the conditions and the richness that the space plays with.
The concrete gets to play a well-favored role as it meets with the water and is mass but at the same time merges geometric openings that flood in light.
The halls are aligned around a central parliamentary grand chamber at the heart of the building,
which does not only fit the program as a core but also conceptualizes the light as space that Khan had in mind.
To me, this building has a certain inherit prime of sci-fi film mystery.

Still-image from the documentary 'My architect'

Courtesy of Wikimedia Commons

'Brutal/beautiful?' from http://ilbonito.wordpress.com

Via Archidaily by Naquib Hossain

Geometry

måndag 22 april 2013

Bruder Klaus chapel by Peter Zumthor


The local farmers helped with the construction of this very silent place of worship, built for the saint Bruder Klaus on a wide field in Mechernich in Germany. 
The shape of a tower derives from the story of Bruder Klaus first vision as a teenager, worshiping in a tower.
The farmers made the outer walls by pouring 50 cm of concrete around 112 tree trunks every day for 24 days to create different layers, varying in and color and texture. Afterwards, the structure was slowly burnt out, leaving a charcoal black surface impressed with the markings of trees.

They simple calm and the poetic position of this concrete tower on the field as well as the humble approach speaks to me. It is a intriguing example of how a construction method can enrich and be a part of the built. It is something about the processus of the built and the contrast between the sleek yet textured outside to the dark core with an opening to the sky.
I would love to experience snowflakes slowly falling from above in this place.

onsdag 28 november 2012

The Pantheon memory

I would like to share with you one of the strongest architecture experiences I have ever had.
It was in Rome, traveling with one of my architect friends. We went around looking at sites, the sun was gazing hot in september and we went to the little square in front of Pantheon where we sat down and looked at people. The light was warm and the shadows long at Piazza della rotonda. It is one of those perfect smaller sized squares that surrounds you.
Once entering Pantheon me and my friend decided to split up. It was my first time visiting and expectations where both low and high, as they get when you are visiting one of the great ones for yourself.

I don't know how long we stayed there. The afternoon sun formed a perfect beam from the never ending, dissolving vault above. The light was just...magic. The the noise and steps from the tourist crowd altered and dissolved in space. I could hear the sound of birds wings slowly flapping and raising up in the ample space above me. The sense of space was incredible, I walked slowly around alternately absorbed by the different niches in the walls and the acoustics.
It was all so beautiful, I felt completely enclosed in this atmosphere, very small and amazed to be a part of it. The experience completely overwhelmed me and when I finally found my friend I had tears in my eyes from the strong experience that took me by surprise.
My friend also had a similar experience and we decided to sit by one of the extraordinary big pillars by the entrance. Under the high ceiling arranged with corinthian columns we talked a bit about how fantastic it was and how it was a very good idea to have walked around alone. The sun created a razor sharp edge between the cool shadow we where sitting in and the outside.
We talked about how it was definitely a lot in the acoustics, the light, the proportions, space and the sensation of being belitteled. Elements that someone sometime over 2 000 years ago created, that still stands and that enriched our lives and maybe strengthened our future experiences of space by adding to our minds library. I have had many experiences since, but this one will forever remain in my memory.

Photo, Emelie Nielson, 2009

torsdag 8 november 2012

Sublime in architecture and function

I got an email from my friend last week who works in the art world. The reflections we shared had to do with the way art and design are separated by use. Essentially that architecture has a use or function, which renders it hard to classify as sublime.

I think that the sublime is outside of our made up parameters and it is not hindered by definitions.
If the sublime can appear in things created (such as art and literature) what would prevent it from existing in architecture?

A teacup does not know that it is a teacup. I could argue that there is such a thing as 'useless' architecture. It is architecture just for architecture's sake (a sort of fetish where the purpose is the experience) or architecture that holds great architectonic quality but is not user-friendly or fulfilling it's original purpose in a logical way, let's say it is not functional.
Although, it was traditionally agreed for a very long time that good architecture should be able to accomplish 'the three attributes' firmitas, utilitas, venustas (stability, utility, beauty).


Axel Schultes and Charlotte Frank’s Crematory in Berlin